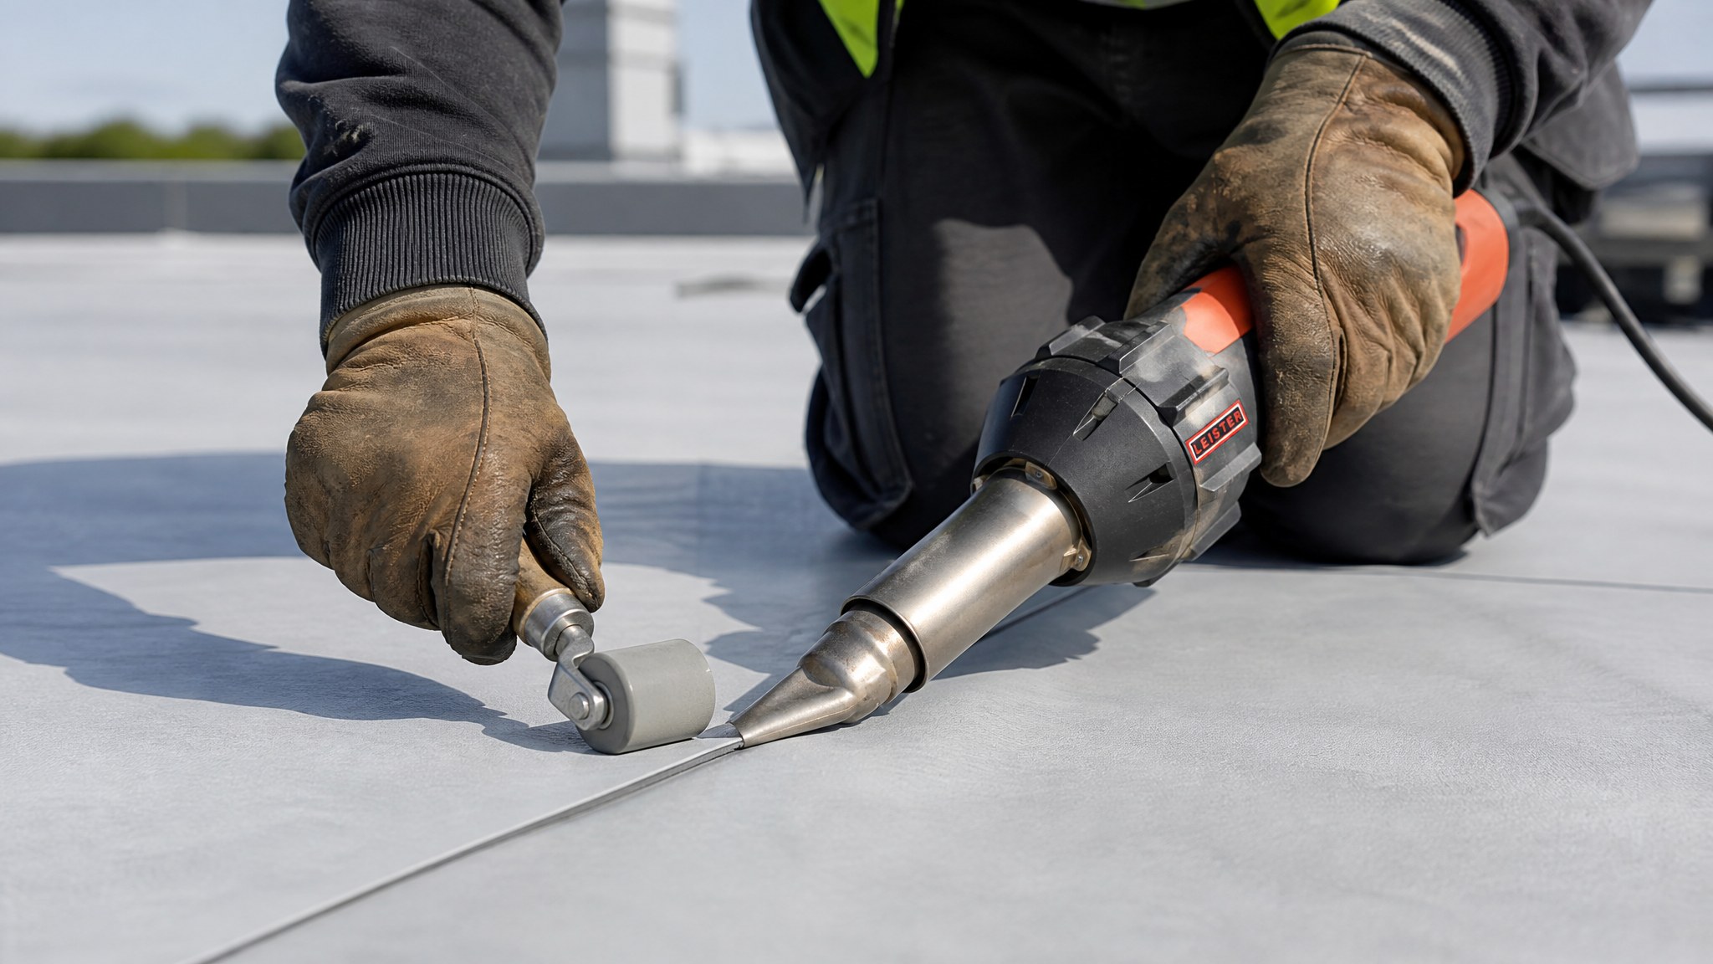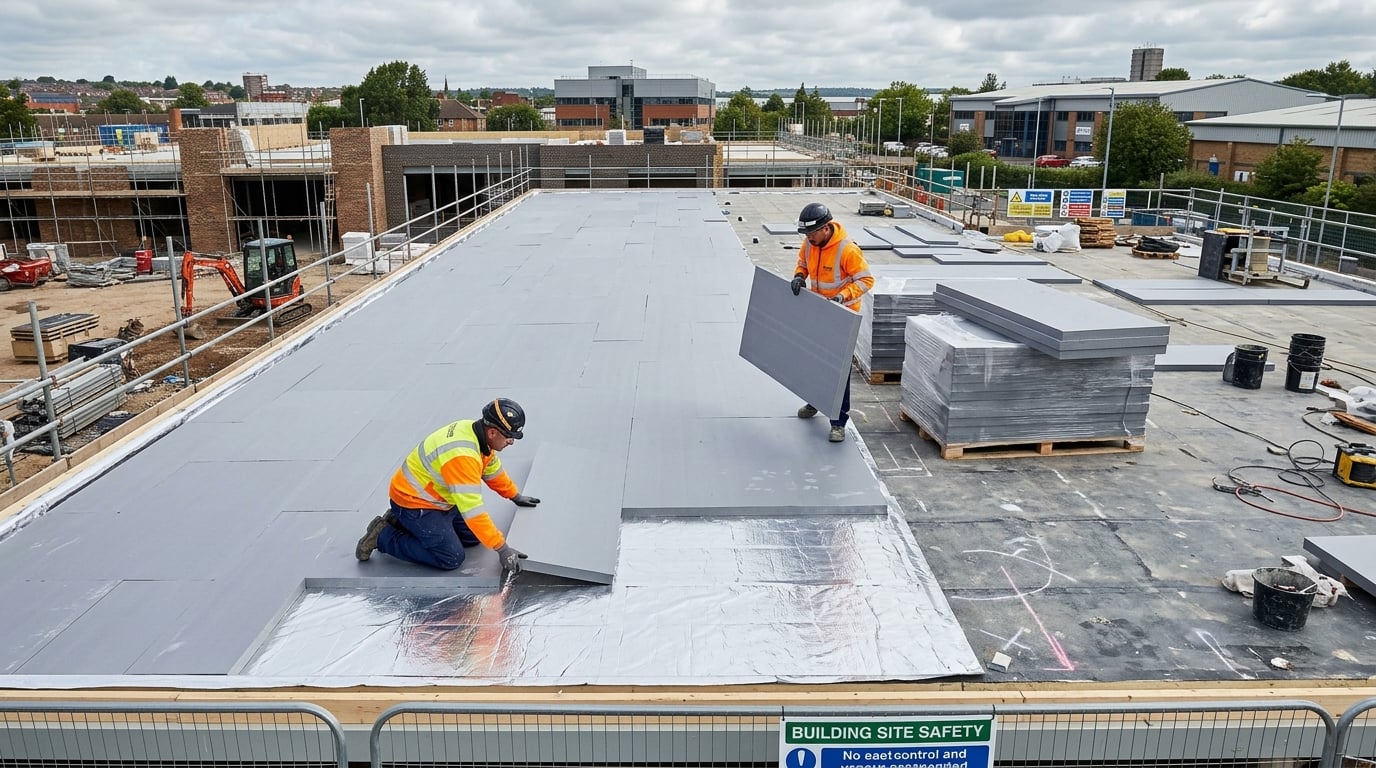
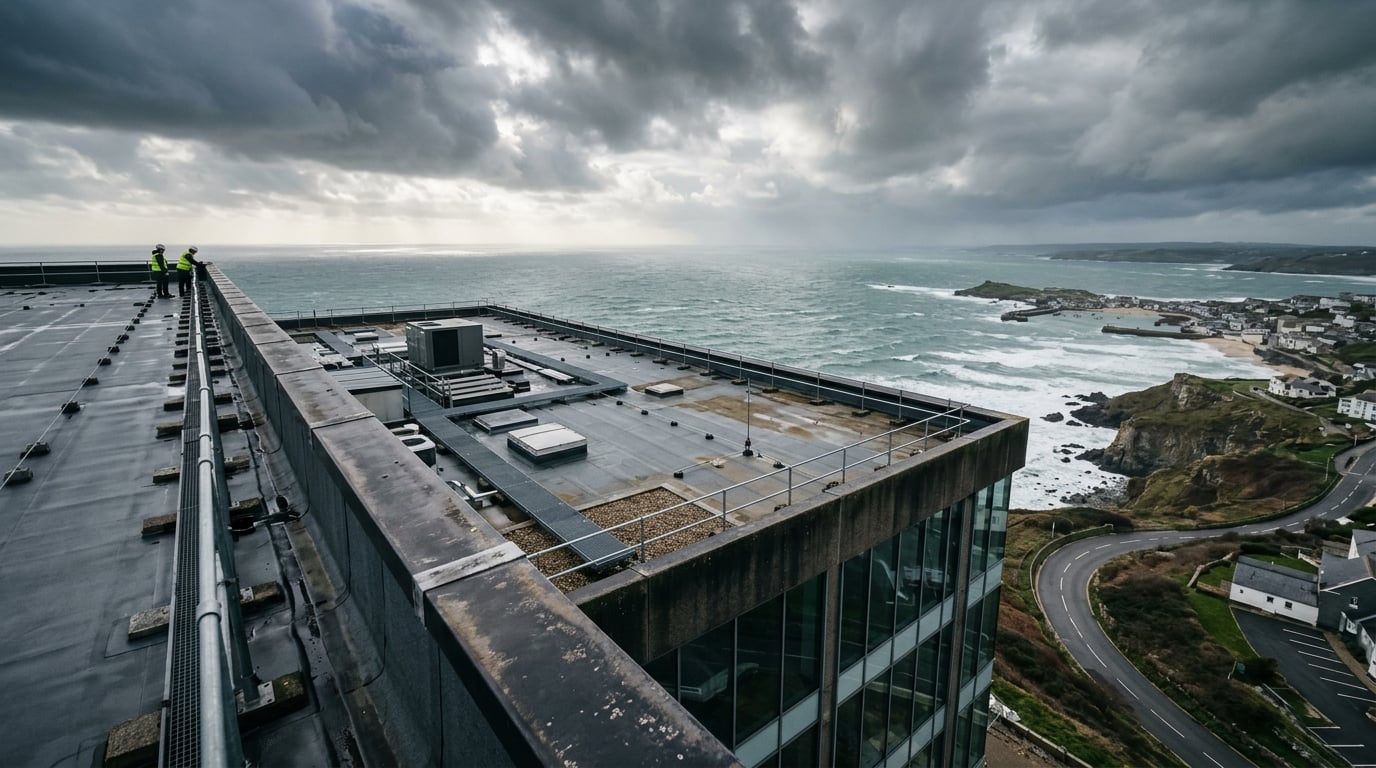
On exposed sites the corner and perimeter fixings can multiply, dominating cost and programme. Wind design is a calculation, not a preference — and it is easy to get wrong.
A lightweight membrane is often sold as removing structural concern. In reality, low weight simply transfers the whole uplift demand to the fixings. On an exposed roof the governing constraint is no longer the sheet at all; it is the fastener schedule in the corner and perimeter zones.
It is a calculation, not a choice
Whether a membrane is mechanically fastened, adhered or ballasted should follow a wind uplift calculation to the relevant Eurocode with the UK National Annex, not the contractor’s habit. Exposed, coastal and island sites, tall buildings, large footprints and high parapets all enlarge the demand, and the offshore islands attract a higher partial safety factor than mainland Britain.
Fastener counts in corner and perimeter zones can multiply on exposed sites. Where a system is underspecified, the sheet flutters and the seams fatigue — and the failure appears years later.
The checks that get skipped
- Who produced the wind uplift calculation, and to which standard and National Annex?
- Which partial safety factor was applied for this location?
- Have site pull-out tests been carried out on the actual deck?
- Does the fastener count also meet the insulation manufacturer’s own minimum, zone by zone?
- Is the corner and perimeter zone layout marked on a plan issued to the crew?
Where an adhered membrane sits over mechanically fastened insulation, the mechanical attachment must still carry the full calculated wind load with a safety factor. The adhesive does not relieve the fixing requirement — a point that is quietly forgotten on a surprising number of roofs.